
GODREJ ELARIS Mundhwa, Pune
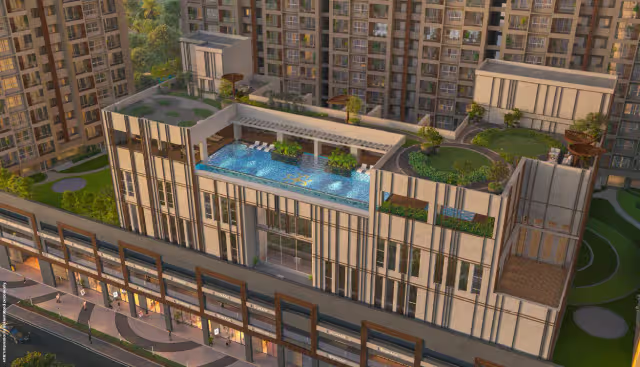
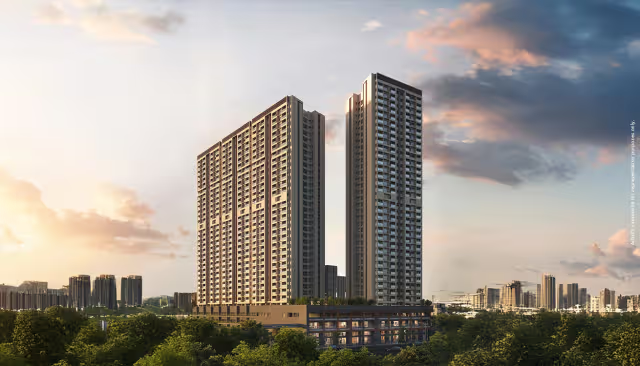
Godrej Elaris Architectural View and Aerial Podium
MahaRERA Reg No: PM1260002501385

Godrej Elaris Mundhwa, Pune

2, 3 & 4 BHK Luxury Residences Starting ₹1.70 Cr.*

8.51 to 12 Acres of Green Living featuring 8 Towers (G+26 Floors), 1-Acre Forest Zone, and 30,000 sq. ft. Club Grandeur.

Configuration Details

Carpet Areas & Pricing Grid

Low-density layout with 1,030 total units and an exclusive initial phase of 292 residences.

Configuration Carpet Area Starting Price Possession Timeline Inquiry
2 BHK Luxury 915 sq. ft. ₹1.70 Cr to ₹1.73 Cr* April - May 2032 Details
3 BHK Elegance 1,166 sq. ft. ₹2.12 Cr to ₹2.25 Cr* April - May 2032 Details
3 BHK Premium Plus 1,439 to 1,450 sq. ft. ₹2.35 Cr to ₹2.75 Cr* April - May 2032 Details
4 BHK Ultra Luxe 1,934 to 1,985 sq. ft. ₹3.75 Cr to ₹3.79 Cr* April - May 2032 Details

*GST, AMC, IFMS and government registry charges additional.

Engineering Excellence

Crafted for Generations

Located on an expansive 8.51 to 12-acre parcel in Somnath Nagar, Keshavnagar-Mundhwa, Godrej Elaris incorporates cutting-edge structural engineering and IGBC Silver-rated sustainability features.

Aluform Technology

Precision cast-in-place aluminum formwork system with durable M35 grade concrete.

Performance Glass

Heat-strengthened, laminated performance glazing for acoustic control and lower HVAC loads.

5-Layer Damp Proofing

Advanced membrane waterproofing protecting structural foundations and vertical perimeters.

IGBC Silver Rating

Certified resource efficiency with EV charging provisions and rainwater harvesting.

Godrej Elaris Architectural Grand Entrance Lobby
Resort-Inspired Living

Over 40 Lifestyle Amenities

Featuring Club Grandeur (30,000 sq. ft.) and 3.1 acres of podium landscaping.

✦

Club Grandeur & Wellness

Spanning 30,000 sq. ft. of dedicated indoor health and relaxation spaces.

  • • State-of-the-Art Gymnasium
  • • Yoga & Meditation Studio
  • • Luxury Spa & Salon
  • • Reading Lounge & Library
  • • Multipurpose Party Hall
Godrej Elaris Gym and Wellness Studio at Club Grandeur
🌿

Nature & Forest Zone

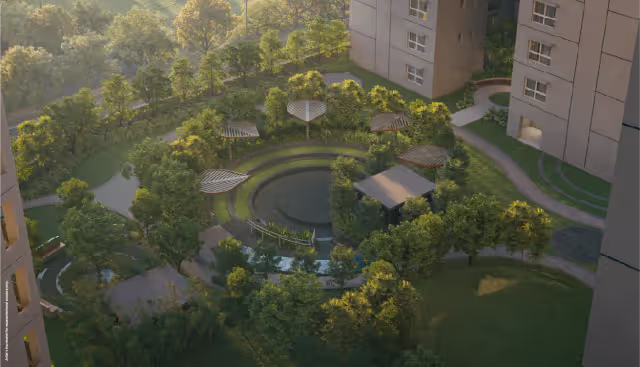
Immersive 1-acre private forest zone integrated within the master perimeter.

  • • 1-Acre Private Forest Zone
  • • 3.1 Acres Podium Landscaping
  • • Tree-Hanging Cocoon Pods
  • • Forest Boardwalk Pathways
  • • All-Season Floral Gardens
Godrej Elaris 1 Acre Private Forest Zone with Boardwalks
🏊

Aquatic & Leisure

Rooftop and podium deck features curated for evening retreats.

  • • Resort-Style Swimming Pool
  • • Rooftop Barbecue Decks
  • • Sunken Loungers & Sun Decks
  • • Stargazing Lawn Terraces
  • • Kids Splash Pool
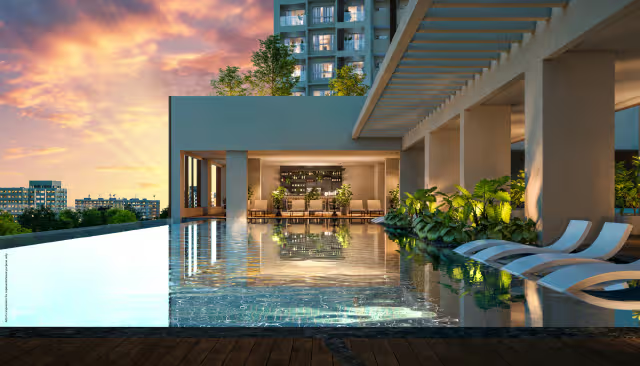
Godrej Elaris Resort Style Swimming Pool and Poolside Deck
🏸

Sports & Community

Active recreation courts for all ages inside the clubhouse and open greens.

  • • Indoor Badminton Courts
  • • Billiards & Games Room
  • • Jogging & Cycling Tracks
  • • Crèche & Kids Ball-Pit Area
  • • Senior Citizens Gazebo
Godrej Elaris Indoor Badminton Court and Sports Facility
Optimized Layouts

Master Plan & Floor Layouts

Zero space wastage designs built with vastu alignment and maximum cross-ventilation.

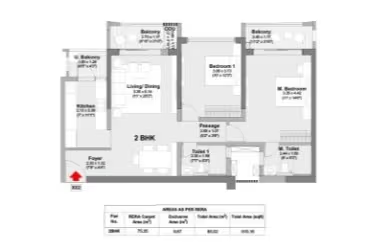
2 BHK Layout

RERA Carpet: 71.01 sq.m | Total: 915.16 sq.ft

Godrej Elaris 2 BHK Detailed Floor Plan Layout
  • • Living / Dining with Attached Balcony
  • • Master Bedroom with En-Suite Bath
  • • Well-defined Kitchen with Utility Deck
Request Dimensions

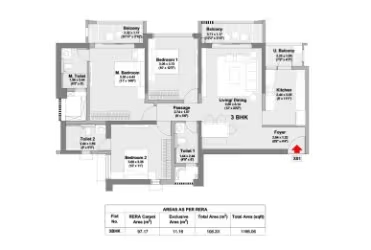
3 BHK Layout

RERA Carpet: 87.17 sq.m | Total: 1,166.28 sq.ft

Godrej Elaris 3 BHK Architectural Floor Plan
  • • Double Balcony Configuration
  • • Walk-In Wardrobe Space in Master Suite
  • • Segregated Dining and Foyer Entry
Request Dimensions

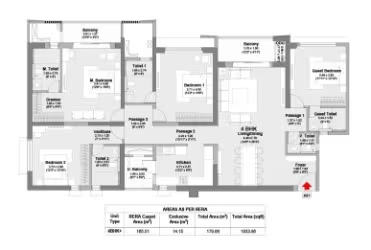
4 BHK Layout

RERA Carpet: 150.01 sq.m | Total: 1,936.23 sq.ft

Godrej Elaris 4 BHK Luxury Master Residence Floor Plan
  • • Expansive Living & Formal Dining Hall
  • • Palatial Master Bedroom with Dresser
  • • Dedicated Guest Suite with Private Toilet
Request Dimensions
Financial Planning

Interactive EMI Calculator

Estimate your customized monthly payments for Godrej Elaris residences.

₹ 1,00,00,000
₹ 50 Lacs ₹ 4.00 Cr
20% (₹ 20,00,000)
10% 50%
17 Years
5 Years 30 Years
7.0%
6.0% 12.0%

Estimated Monthly EMI

₹ 67,173 / month

*Estimated indicative calculation. Bank sanction terms apply.

Check Eligibility
Strategic Geography

Prime Mundhwa-Magarpatta Junction

Address: S.No. 46/1A, S.No. 46/2 (P), S.No. 46/4 (P), CTS No. 2022 (P), Keshavnagar-Mundwa, Pune 411036.

Roads & Arterial Corridors

  • • 3.0 km from Pune-Solapur Highway (NH65)
  • • Direct thoroughfare access via Magarpatta Road
  • • Seamless link to Kharadi Bypass corridor

Metro, Rail & Airport Transit

  • • 2.5 km from Kalyani Nagar Metro Station
  • • 8.0 km from Pune Railway Station
  • • 8.6 km from Pune International Airport

Key IT Parks & Commercial Hubs

  • • Magarpatta IT Park (immediate vicinity)
  • • Kharadi EON IT Park & World Trade Centre
  • • Koregaon Park commercial high streets

Malls & Lifestyle Conveniences

  • • 0.75 km from Seasons Mall
  • • 1.50 km from Amanora Mall

Godrej Elaris Project Coordinates

Somnath Nagar, Mundhwa Industrial Area, Magarpatta-Mundhwa, Pune 411036

Godrej Properties

127-Year Trust Legacy

Delivering premier architectural landmarks defined by safety, governance, and on-time execution.

IGBC Silver Rating

Green Building Certified

Built using energy-efficient materials, insulated laminated glazing, and zero waste conservation.

MahaRERA Approved

PM1260002501385

Complete statutory compliance with possession committed between April and May 2032.

Priority Registration

Download Brochure & Price Sheet

Enter your contact details to receive floor plans and schedule a private VIP site visit.

Direct Developer Desk: +91 70207 87851 | Email: punepropertyservice@gmail.com